3D Interiors & Floor Plans · For interior designers & builders
Renders that get homeowners to sign off before work starts
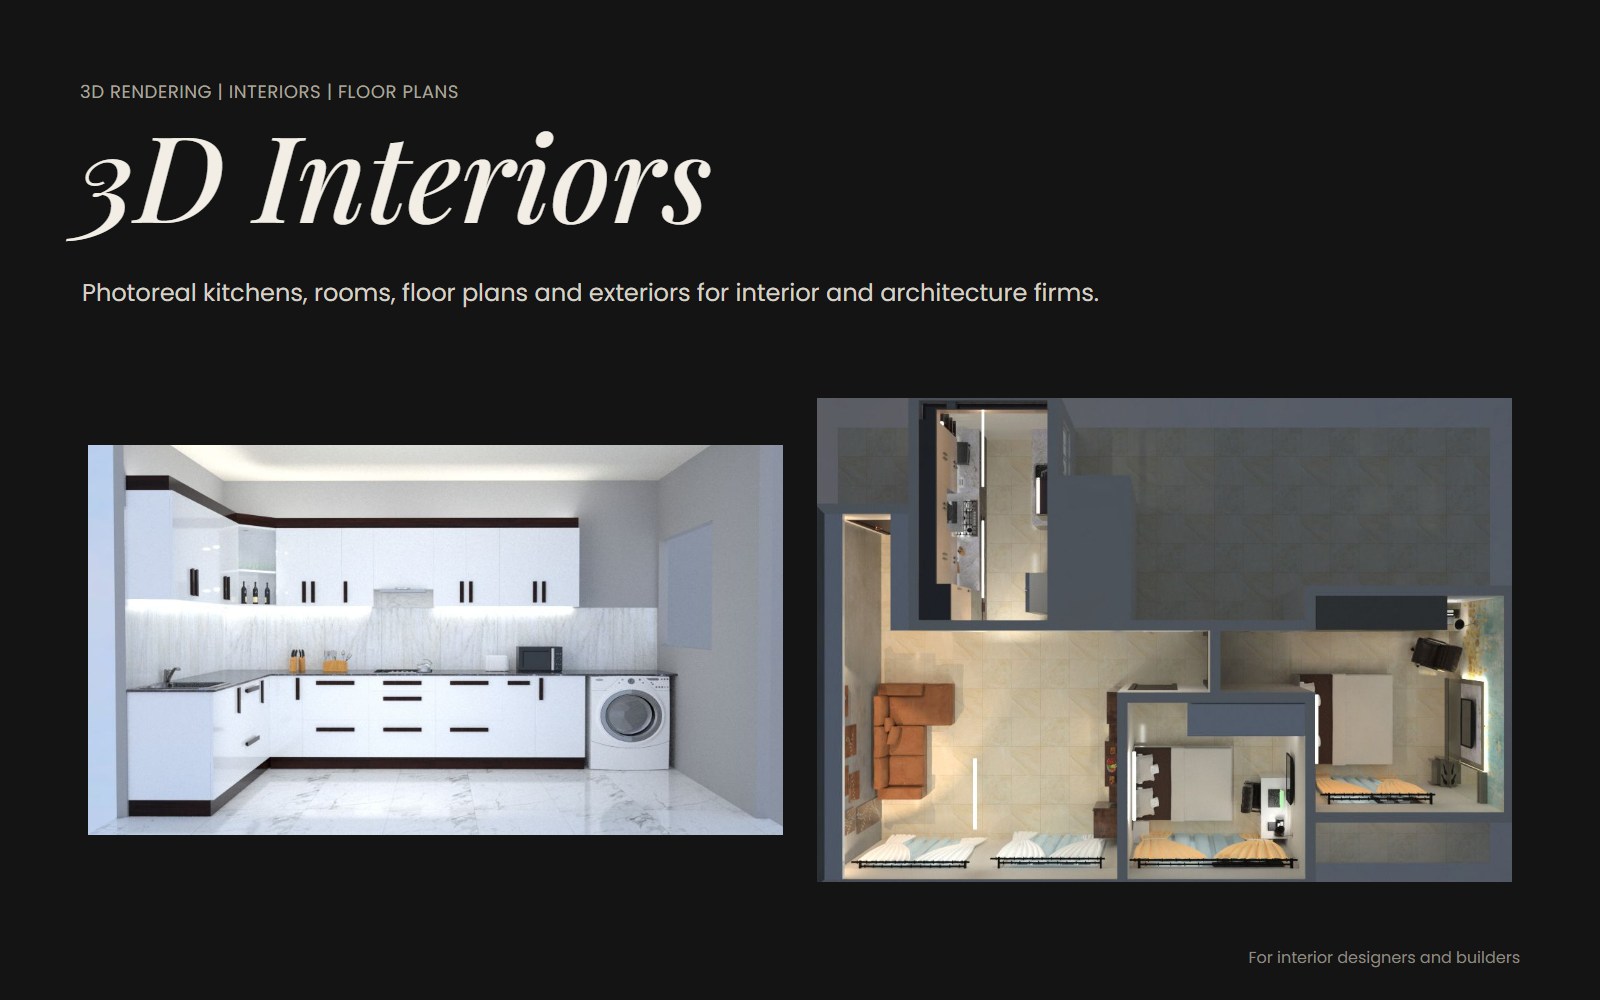
Photoreal kitchens, rooms, floor plans and exteriors for interior and architecture firms.
The challenge
Homeowners can’t read technical drawings, so decisions stall and changes get discovered on site, where they are expensive. Firms also need portfolio images before a project is built.
What we did
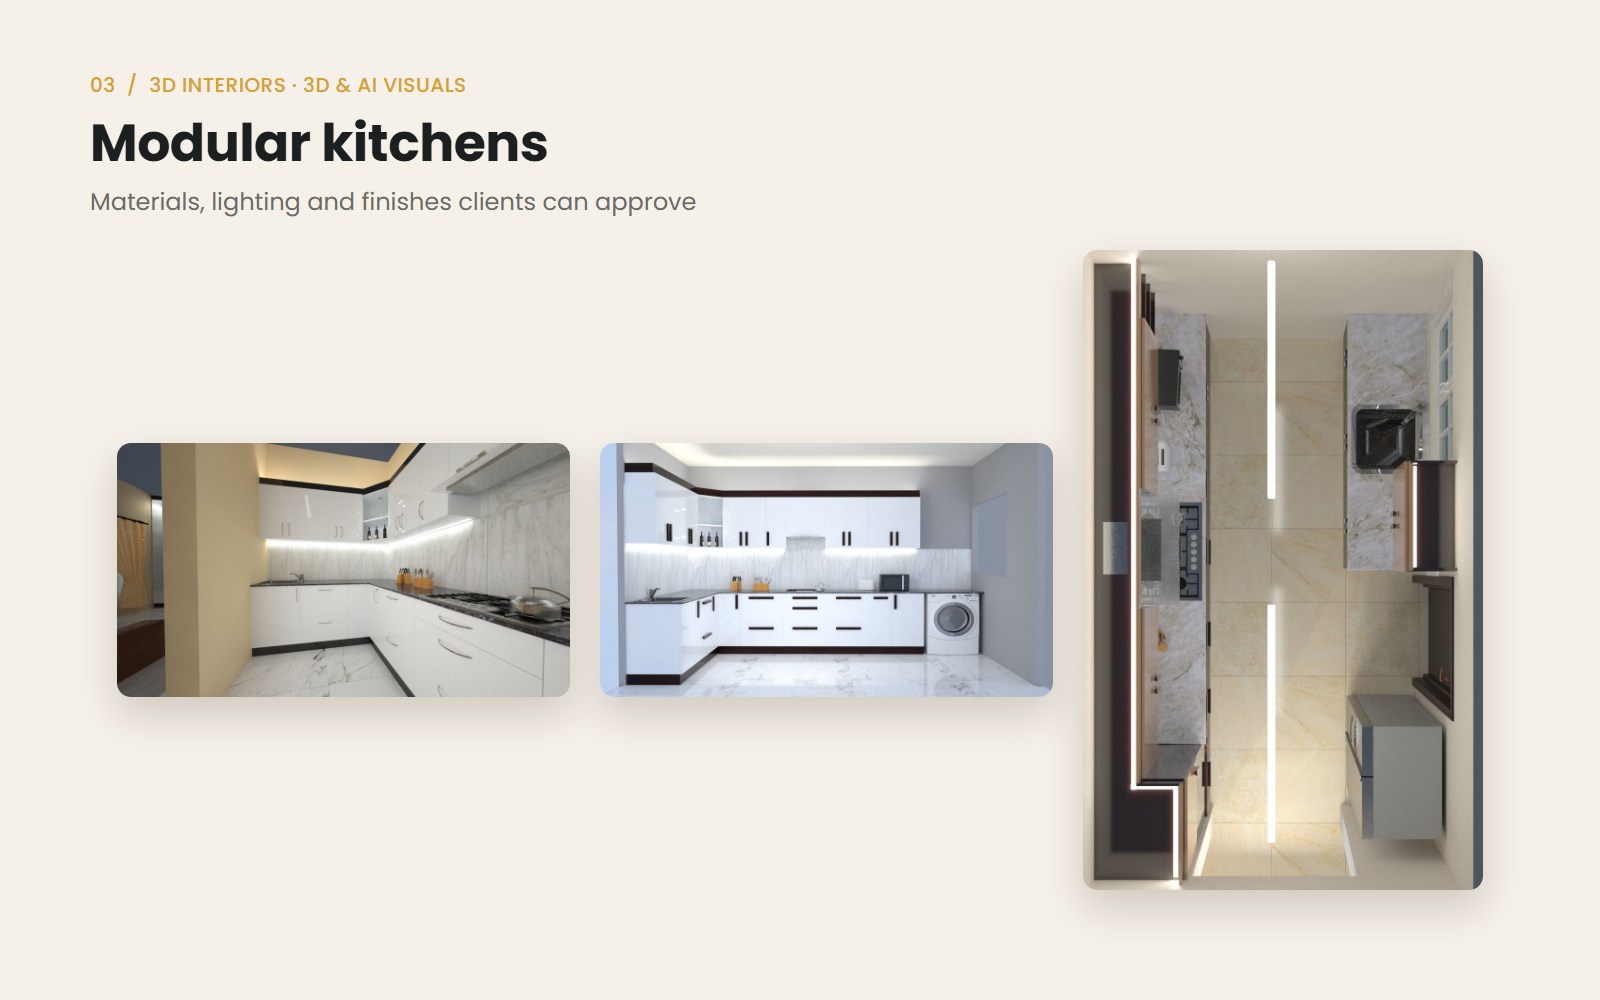
- Modular kitchen renders with real materials and lighting
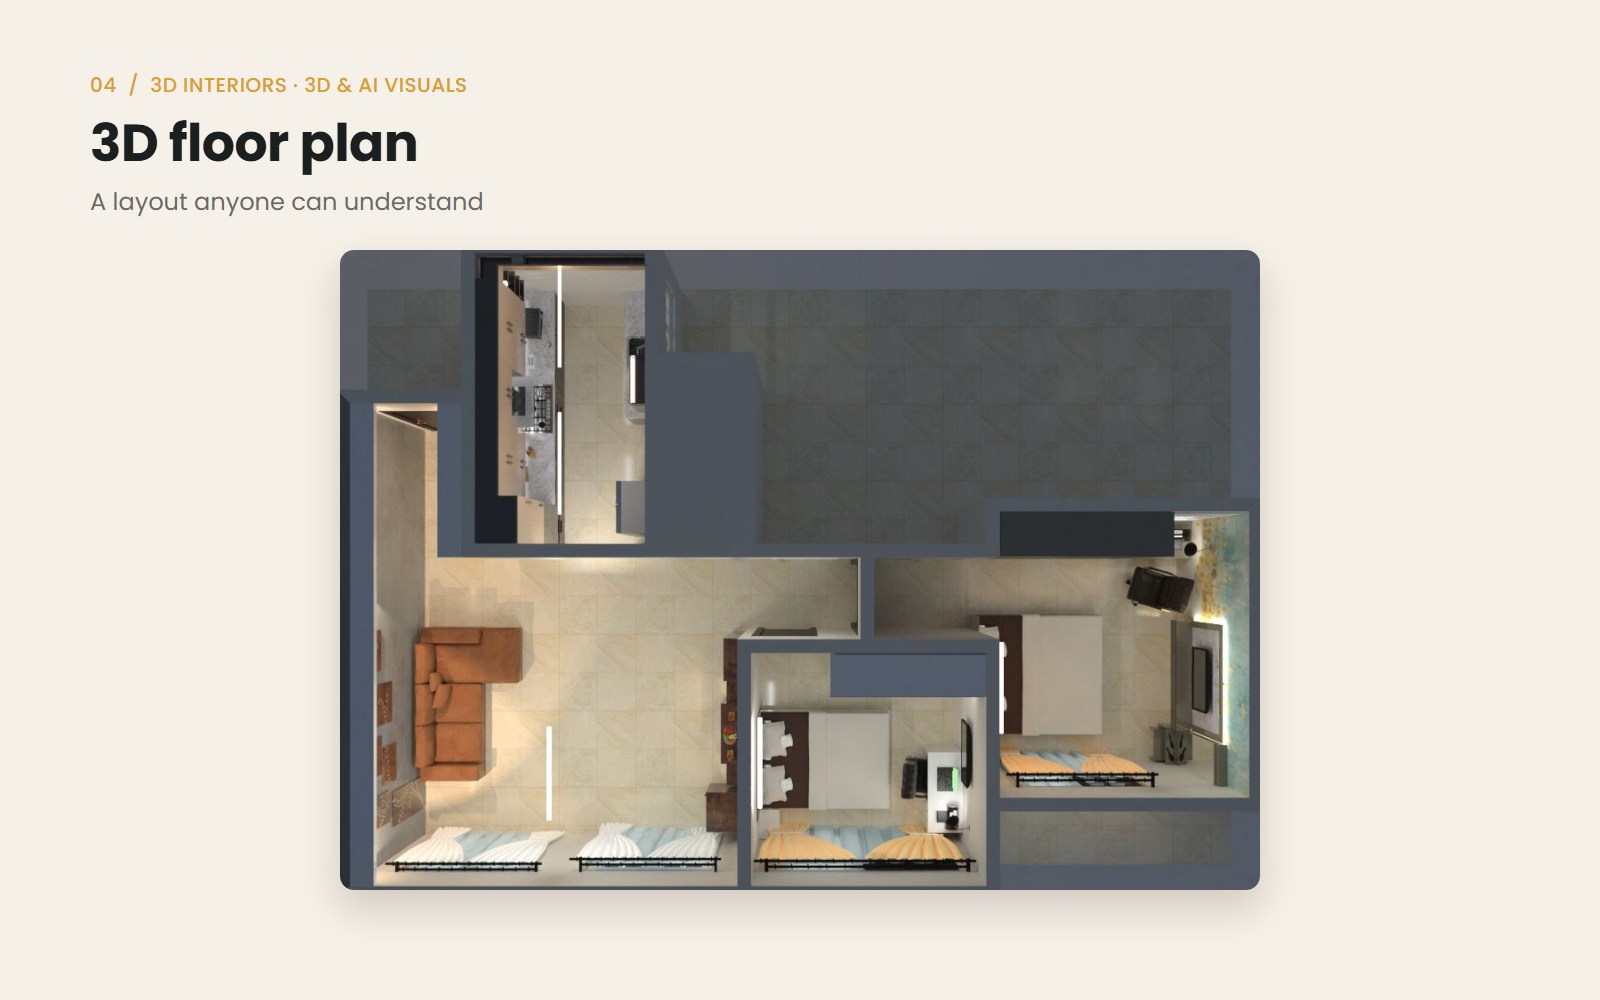
- Top-down 3D floor plans that show furniture and flow
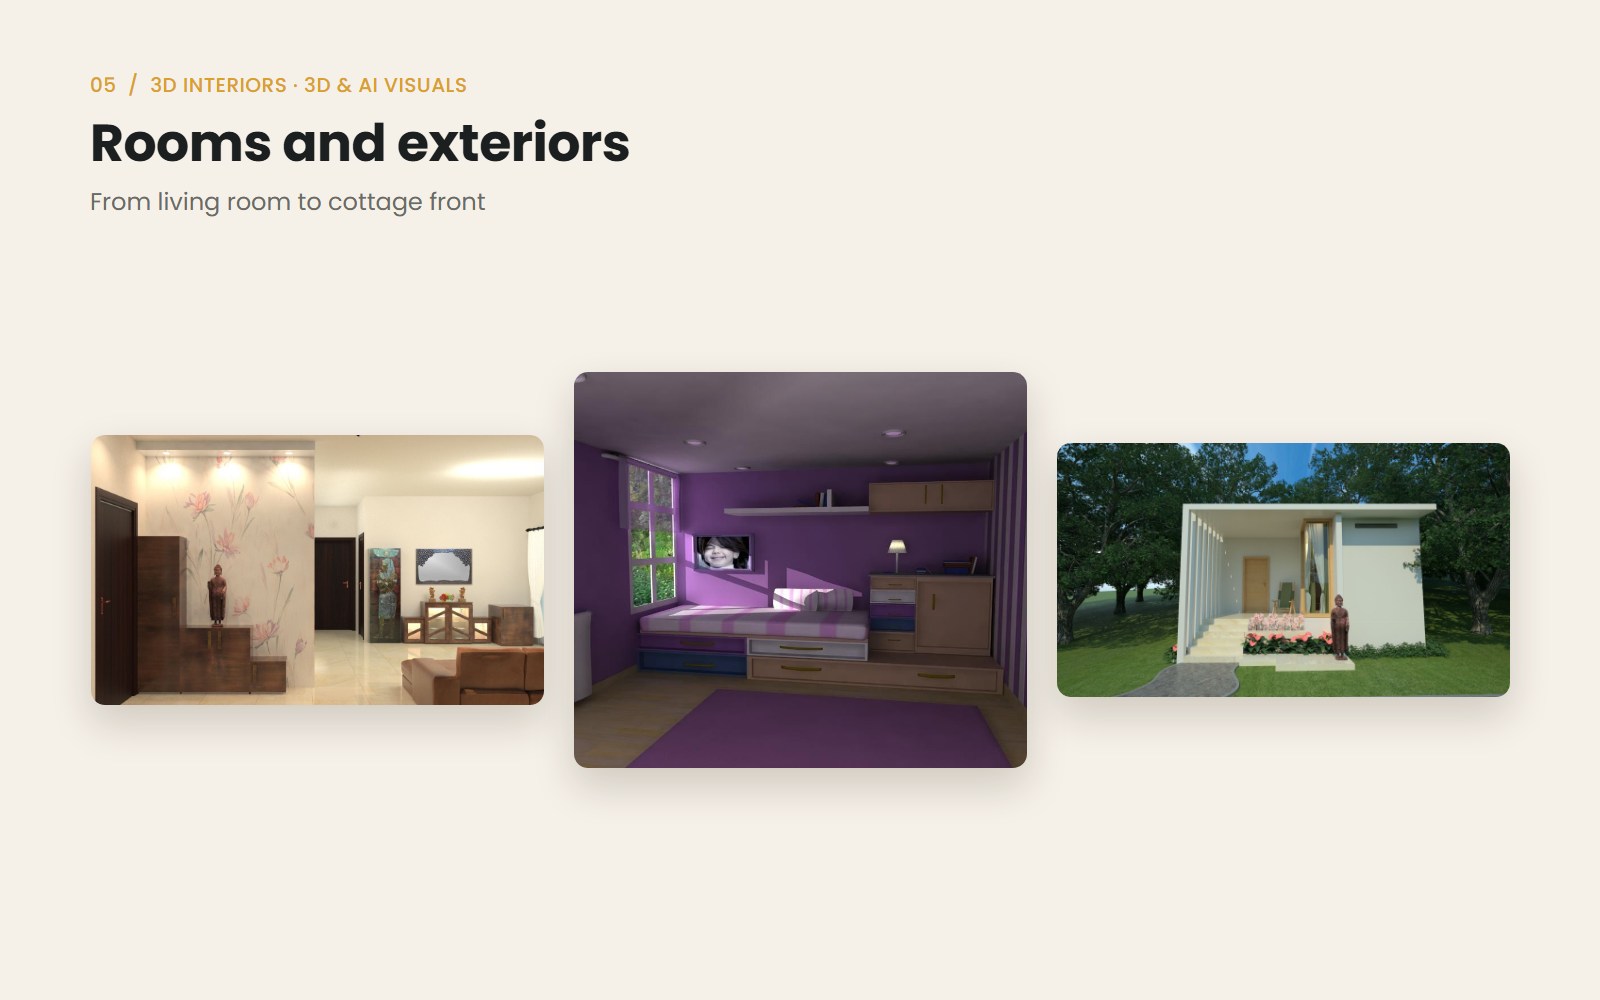
- Living room, kids’ room and cottage exterior renders
The result
Faster client sign-off, with fewer changes on site.
- Sell projects before they are built
- Portfolio-quality images for the website and social
Inside the project
A Closer Look
Next step
Want This for Your Business?
Tell us where you are stuck. On a free strategy call we will show you what we would do first, and what it could do for your numbers.